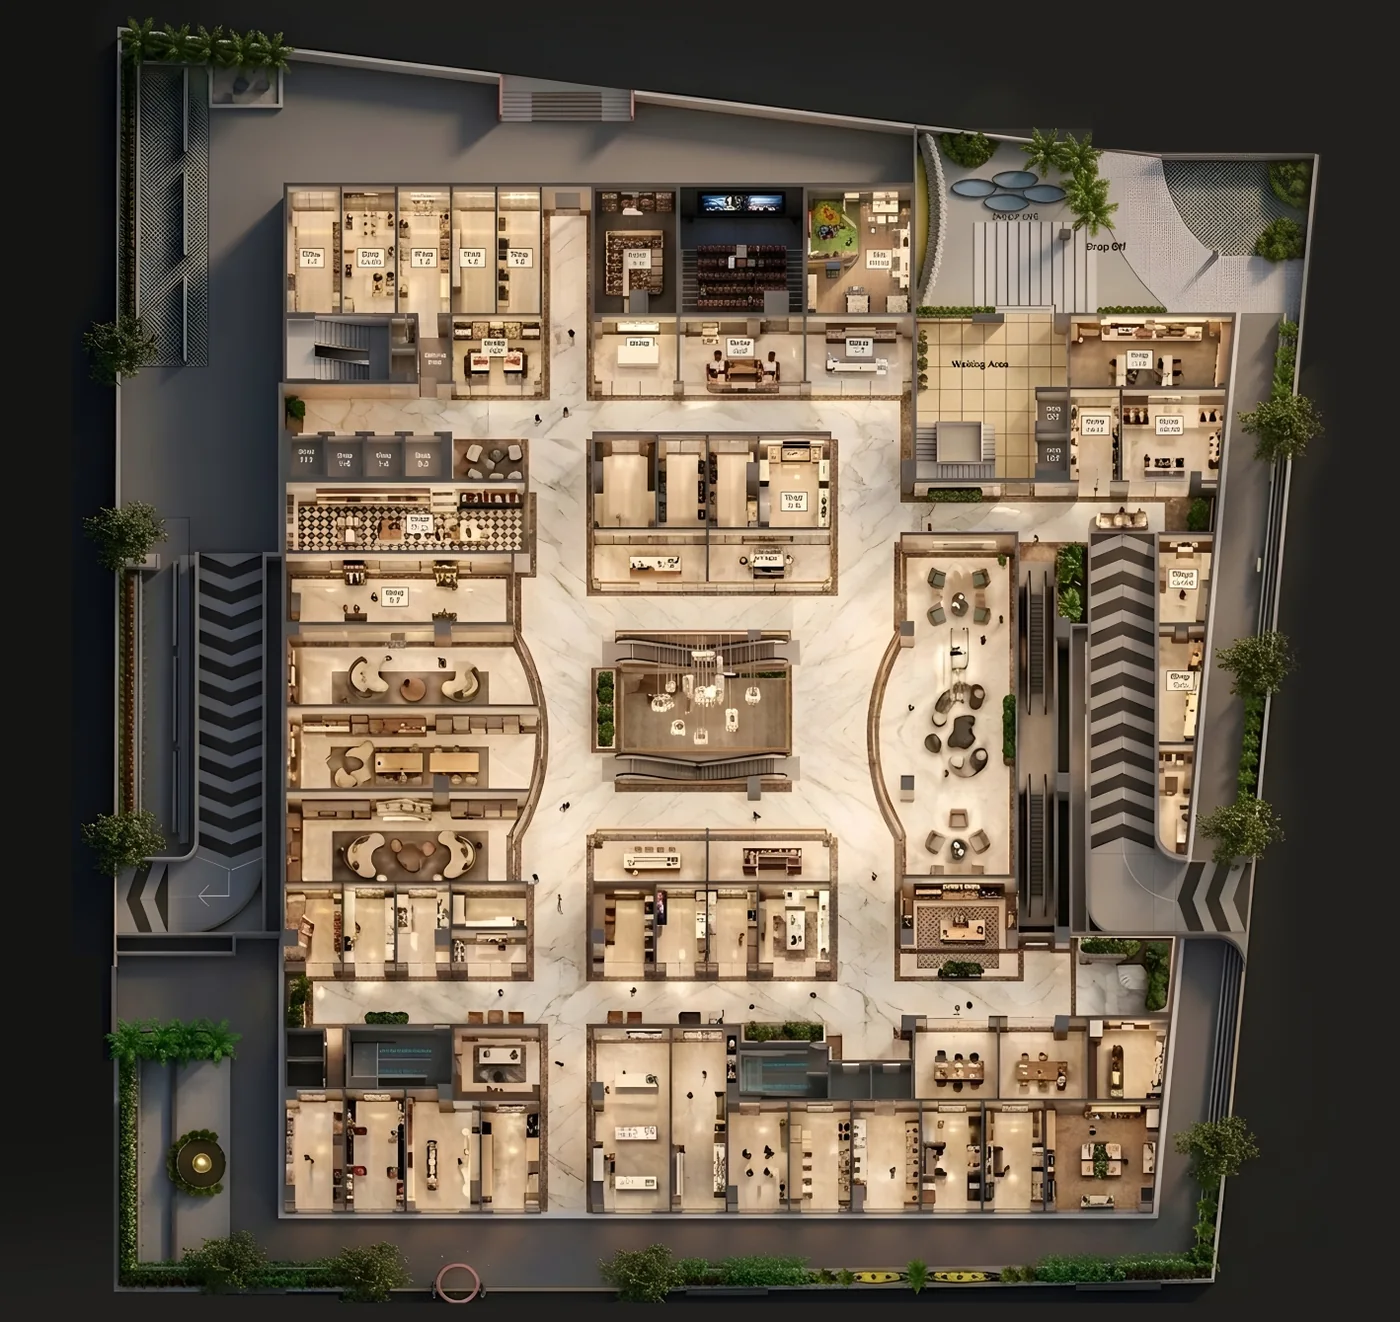
Master Plan
Designed For Every Experience
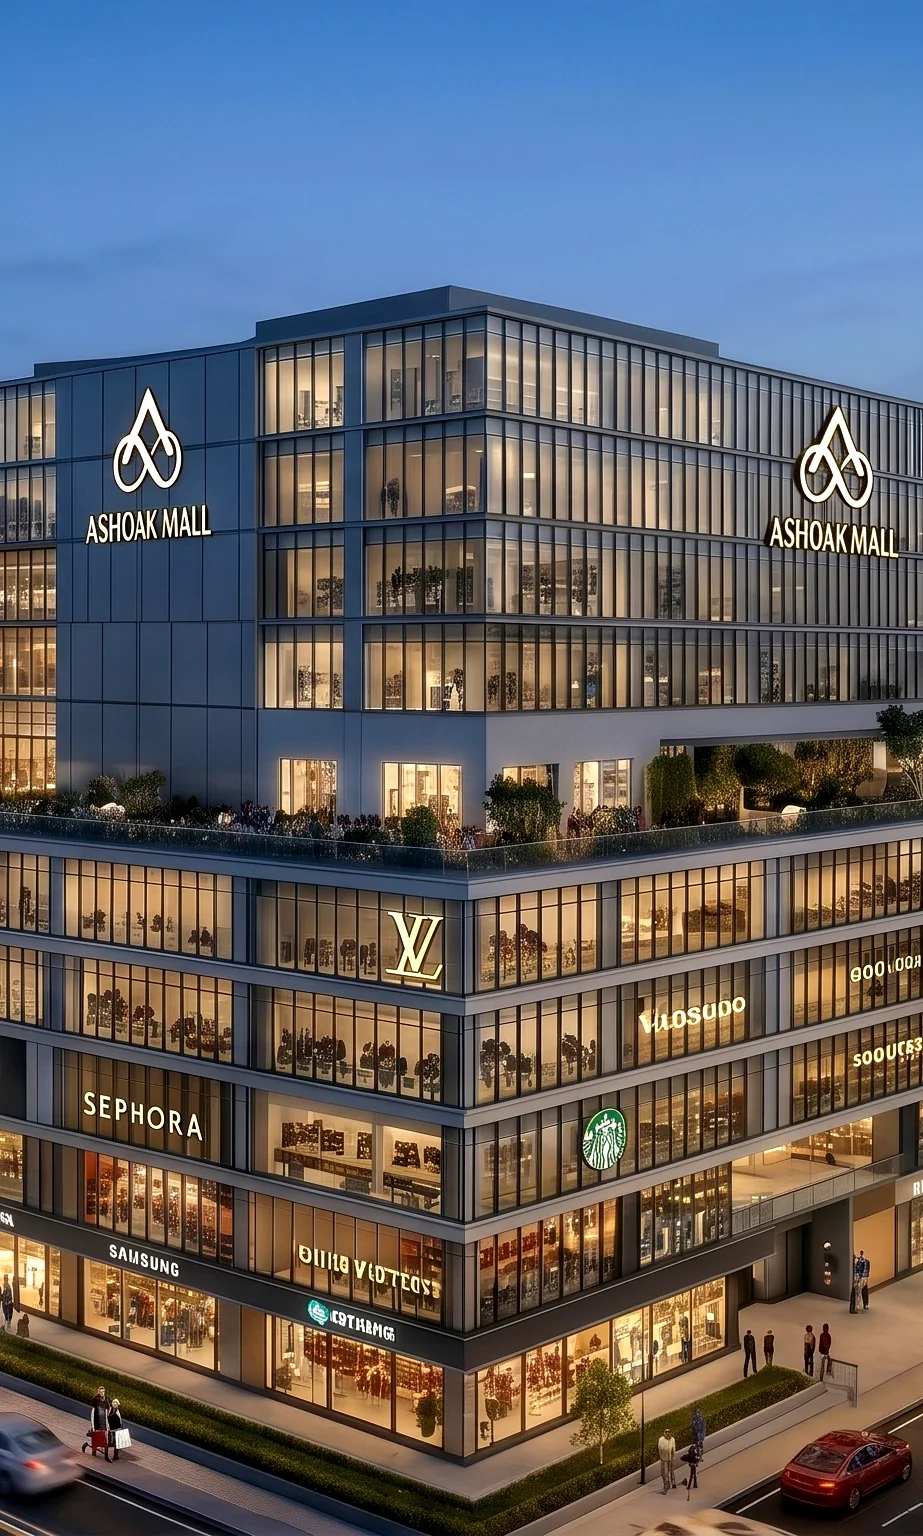
Ashoak Mall is planned as a single, vertically integrated destination — where retail, offices, hospitality and entertainment share one considered address.
The Building
One Vertical Destination
Each level is composed with intent, so that shopping flows into dining, work sits above leisure, and a stay is only ever a few floors away — a place designed to move effortlessly from morning to night.
From secure parking below to an open-air terrace above the city, every floor has a role in the whole.
- 11
- Functional Levels
- 4
- Core Experiences
- 15
- Amenities
Floor Overview
Explore Every Level
From parking and premium retail to offices, dining, hospitality and the terrace — one destination, level by level.
Basement
Parking
Secure, organised parking that welcomes every arrival.
Lower Ground
Hypermarket
Everything for the home and table, effortlessly.
Ground
Premium Retail
Flagship storefronts and a considered high street.
First
Fashion & Lifestyle
Curated fashion and lifestyle brands under one roof.
Second
Corporate Offices
Modern workspaces built for ambitious business.
Third
Fine Dining
Elevated dining with atmosphere to match.
Fourth
Premium Spaces
Flexible premium floor plates for signature tenants.
Fifth
Multipurpose Experience
A versatile stage for events and experiences.
Sixth
Hospitality
Warm, considered service from arrival to departure.
Seventh
Hotel
Refined stays at the heart of the destination.
Terrace
Events & Lifestyle
An open-air setting for gatherings above the city.
Master Plan
Master Plan Questions
How the building comes together, level by level.
How is Ashoak Mall organised?
It is planned as a single vertical destination, with levels dedicated to parking, retail, a hypermarket, fashion, offices, dining, premium and multipurpose spaces, hospitality, a hotel and a terrace.
Can I explore individual floors?
Yes — the floor directory gives an overview of every level.
What uses does the master plan bring together?
Retail, offices, hospitality and entertainment are integrated across the building so that shopping flows into dining, work sits above leisure, and a stay is only ever a few floors away.
How can I see the full plans?
Book a site visit through our contact page to explore the master plan in detail.
Be Part of It
Secure Your Space at Jalna's Next Landmark
Book a site visit or request the brochure — our team will guide you through availability and the opportunity in detail.